From the initial study to the finished building, we support every stage of your project.
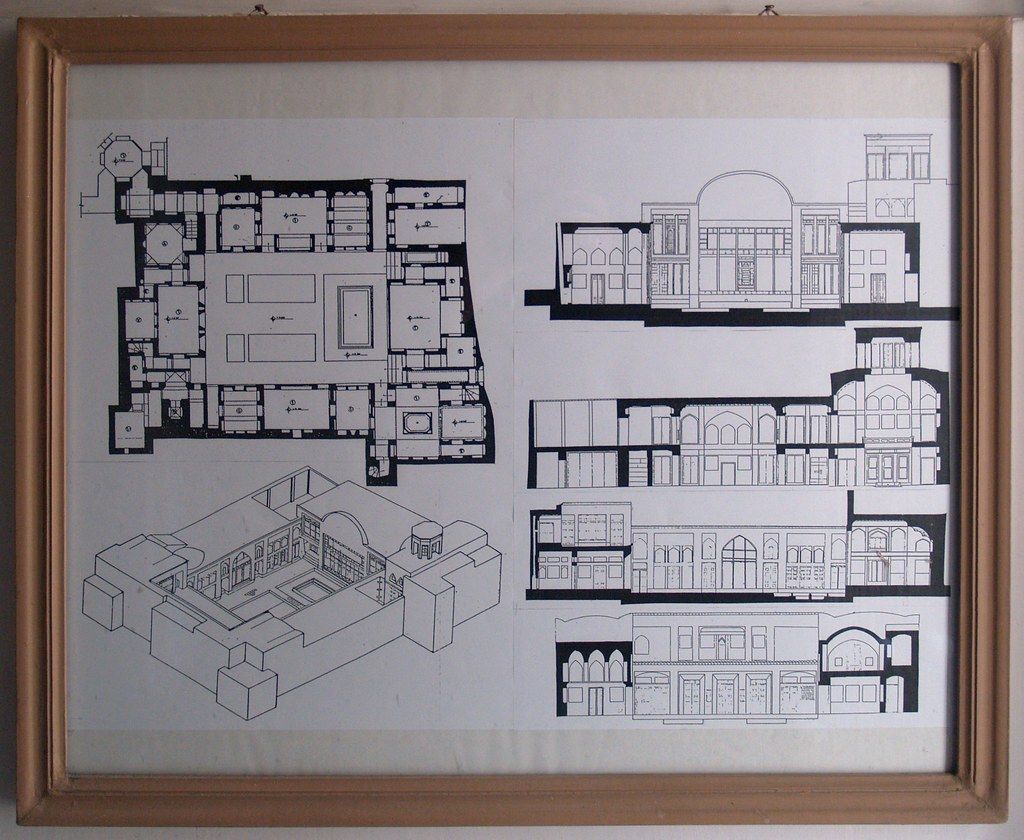
We develop architectural projects for housing, retail, services and public facilities, covering every stage — from the initial study to the execution project. Each proposal is tailored to the brief, the budget and the site, with close attention to construction detail.
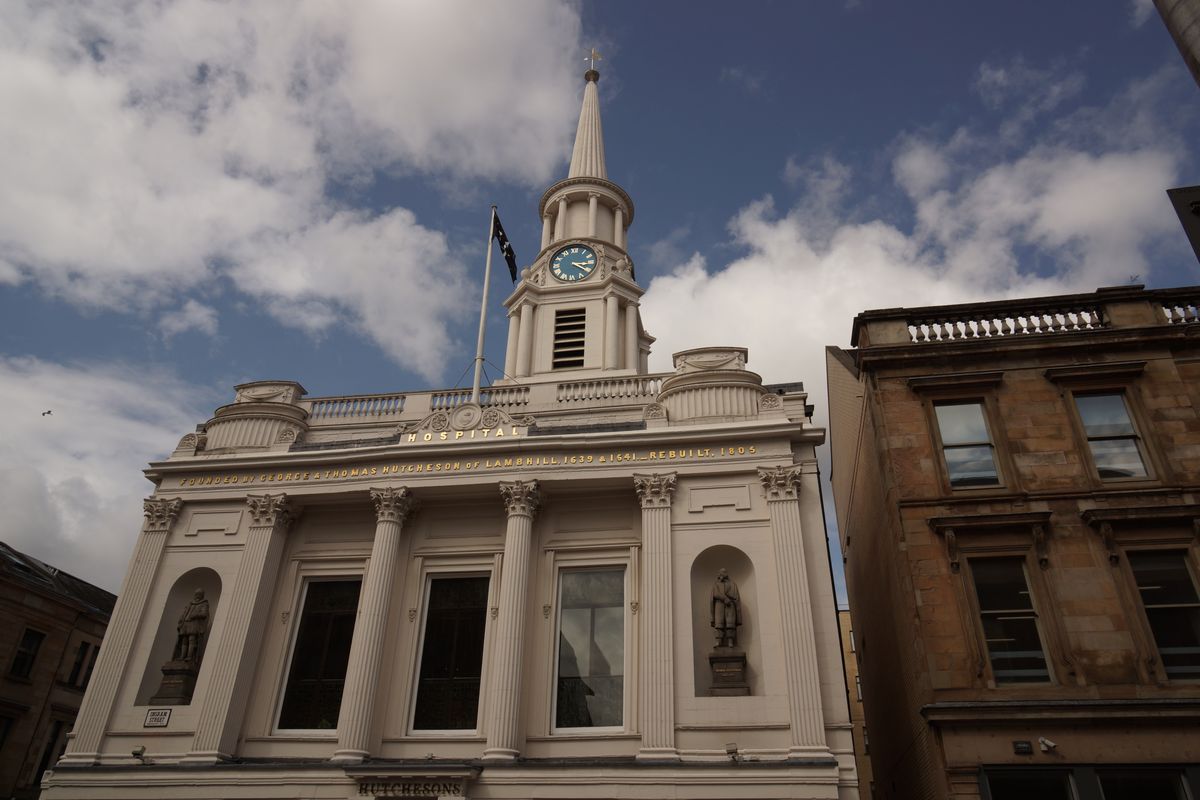
We manage the entire permitting process with local councils and licensing authorities, preparing and submitting the required technical files. We also handle the legalisation of existing buildings, simplifying a process that is often complex for clients.
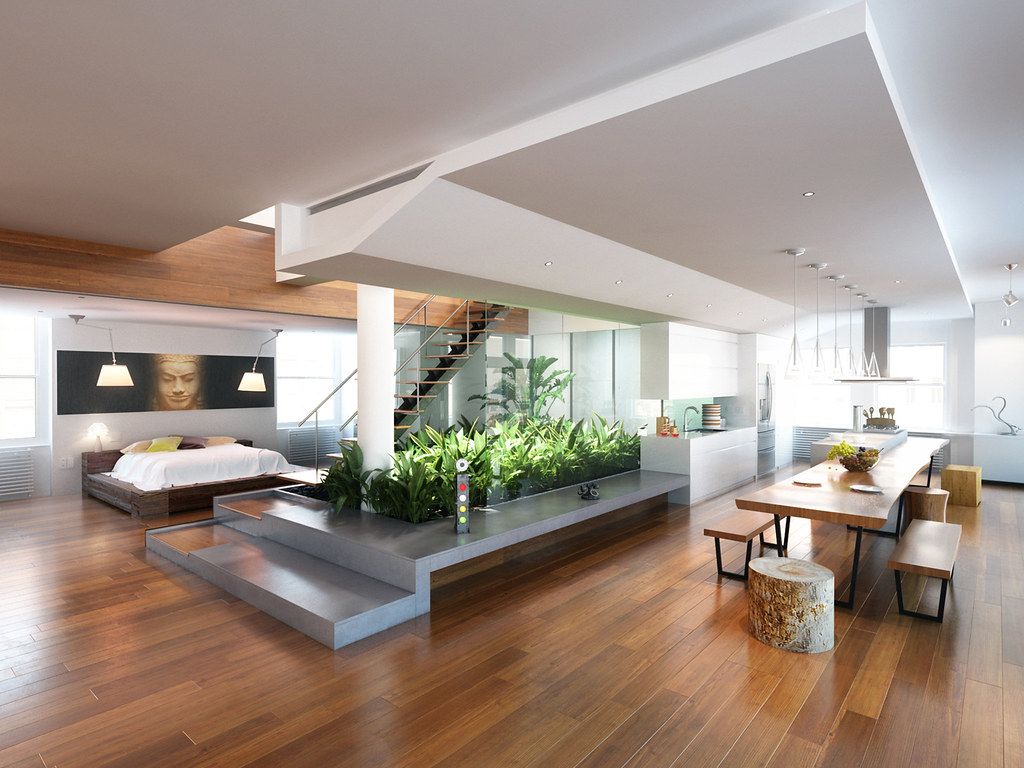
We design interior spaces that combine functionality, comfort and aesthetic identity, in keeping with the building's architecture. From layout to the choice of materials, finishes and lighting, we take care of every detail of the spatial experience.
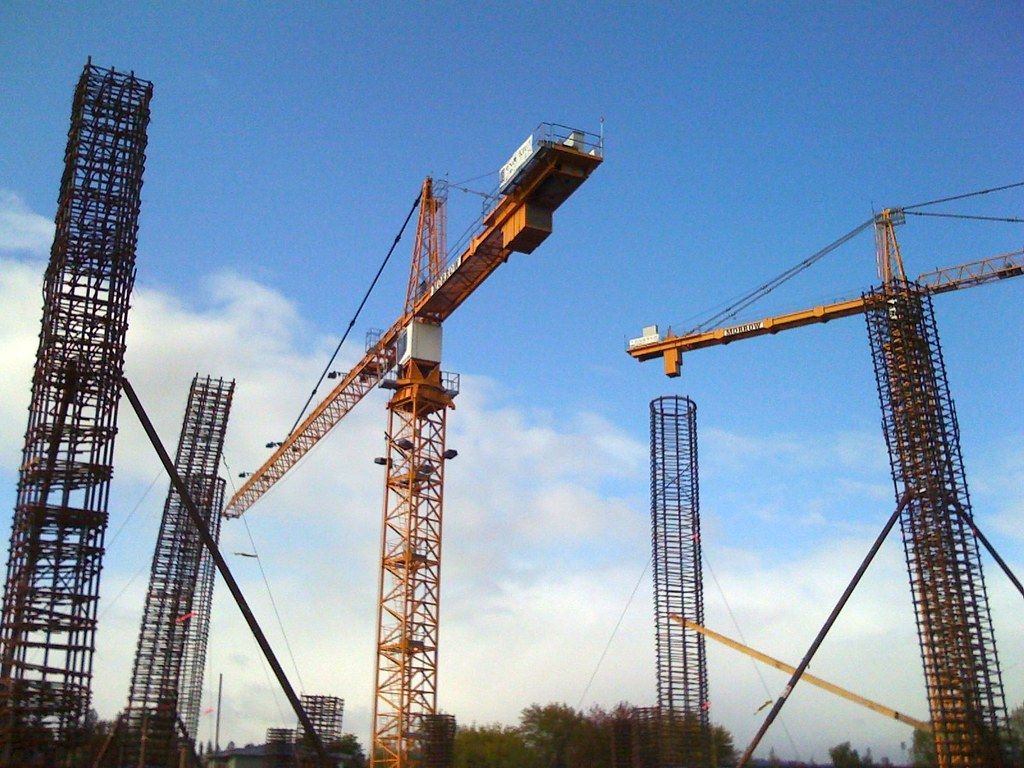
We coordinate the various technical specialties — structures, water and drainage networks, electrical installations, thermal and acoustic performance — ensuring consistency across every part of the project. We also follow the construction work on site, making sure the built result matches what was designed.